KHALDOUNINDUSPRO SUARL
Doors & Gates

CNC fiber laser cutting · Medjez El-Bab, Tunisia

Cut metal, made to order

Every design on these pages was drawn in our own company. We cut, fold and weld it here, to your opening and your finish. Tell us the size you need and we adapt the drawing before anything is cut.

The drawings show the design and the sizes; every design is drawn by us and made to order.

We keep the cutting file for every design in this catalogue.

Doors & Gates

16 designs

Entrance doors, double gates and gate infills, cut as one panel and framed in steel.

Sunburst Door Panel, technical drawing of the cut pattern

KH-D-01

Sunburst Door Panel

Sunburst door panel, a fan of arcs and rays rising from the sill, for gate leaves and entrance doors

Drawn size
450 × 1800 mmScalable to your opening
Material & thickness
Chosen with you and confirmed per order
Make this to order
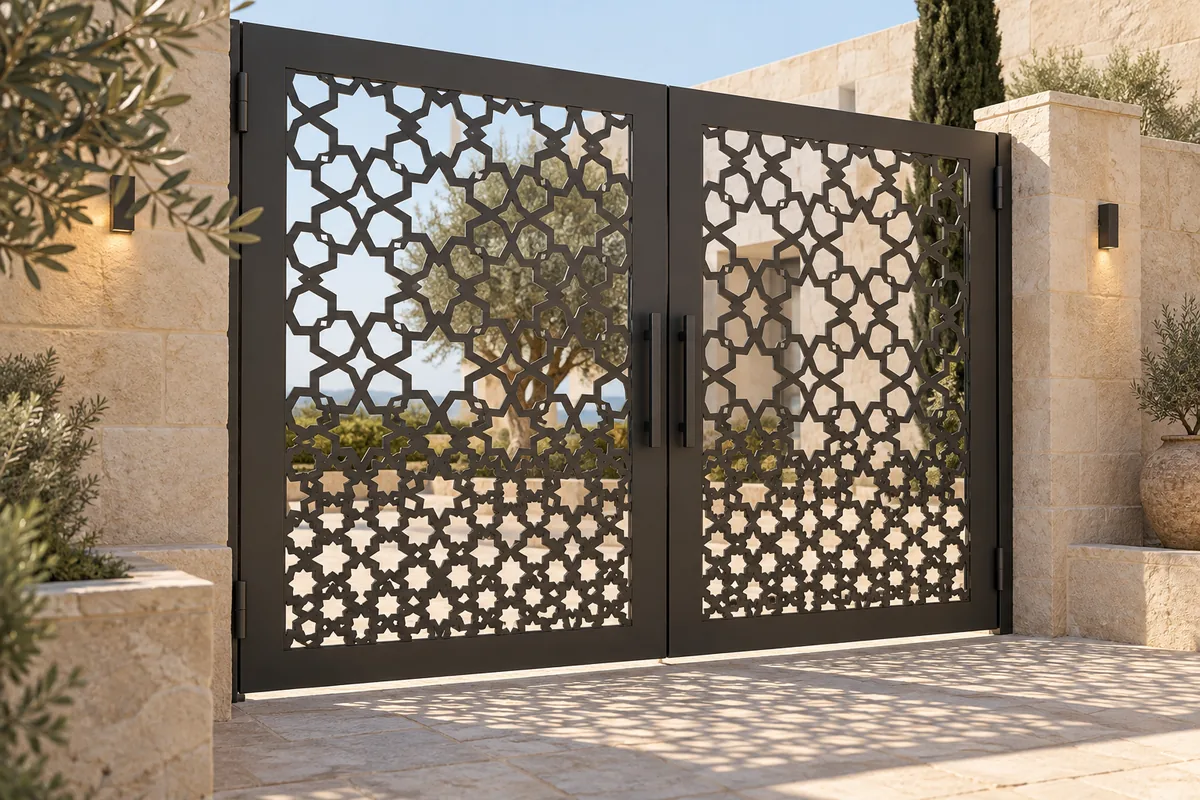
Chevron Gate Panel, technical drawing of the cut pattern

KH-D-02

Chevron Gate Panel

Deep chevron slats that give privacy from the street while staying open from inside, for gates and doors

Drawn size
450 × 1800 mmScalable to your opening
Material & thickness
Chosen with you and confirmed per order
Make this to order
Rosette Medallion, technical drawing of the cut pattern

KH-D-03

Rosette Medallion

Round rosette medallion used as a centre feature for a gate leaf, a door panel or a table top

Drawn size
700 × 700 mmScalable to your opening
Material & thickness
Chosen with you and confirmed per order
Make this to order
Pointed Arch Panel, technical drawing of the cut pattern

KH-A-01

Pointed Arch Panel

Pointed-arch window motif that reads immediately as North African, for screens, doors and facade panels

Drawn size
450 × 1800 mmScalable to your opening
Material & thickness
Chosen with you and confirmed per order
Make this to order
Greek Key Frame, technical drawing of the cut pattern

KH-A-02

Greek Key Frame

Classic Greek key border used as architectural frame work around doors, gates and wall panels

Drawn size
600 × 600 mmScalable to your opening
Material & thickness
Chosen with you and confirmed per order
Make this to order
Arch Room Divider, technical drawing of the cut pattern

KH-D-04

Arch Room Divider

Tall room divider with interlocking arch bands, open enough to keep the light moving through the room

Drawn size
900 × 2000 mmScalable to your opening
Material & thickness
Chosen with you and confirmed per order
Make this to order
Date Palm Panel, technical drawing of the cut pattern

KH-D-05

Date Palm Panel

Date palm with a chevron trunk and a fanned crown of drooping fronds, for a gate leaf or a tall door panel

Drawn size
450 × 1800 mmScalable to your opening
Material & thickness
Chosen with you and confirmed per order
Make this to order
Drawing held: visualisation being reworked

KH-D-06

Star Lattice Door

Eight-point star lattice over the full height of the leaf, with a horizontal mid-rail and a slim border; a dense, stiff door leaf for entrances and gates where privacy matters.

Drawn size
900 × 2100 mmScalable to your opening
Material & thickness
Chosen with you and confirmed per order
Make this to order
Rosette Greek-key Door, technical drawing of the cut pattern

KH-D-07

Rosette Greek-key Door

Central circular rosette of two rings with sixteen radial spokes and an eight-point star, framed by a Greek-key border of right-angle strokes; a decorative leaf for entrance doors and gates.

Drawn size
900 × 2100 mmScalable to your opening
Material & thickness
Chosen with you and confirmed per order
Make this to order
Half-round Lattice Door, technical drawing of the cut pattern

KH-D-08

Half-round Lattice Door

Half-round fan lattice of five concentric arcs and radiating spokes, with a stack of horizontal slits beside it; for doors and gates that need a lighter, more open leaf.

Drawn size
950 × 2100 mmScalable to your opening
Material & thickness
Chosen with you and confirmed per order
Make this to order
Louvre Door, technical drawing of the cut pattern

KH-D-09

Louvre Door

Nine horizontal louvre blades below a mid-height star band, with vertical glazing bars above; a ventilated lower leaf with an open top, for plant rooms, cupboards and back doors.

Drawn size
900 × 2100 mmScalable to your opening
Material & thickness
Chosen with you and confirmed per order
Make this to order
Kufic Band Door, technical drawing of the cut pattern

KH-D-10

Kufic Band Door

Kufic-style bands top and bottom around a quiet middle with two vertical slits, a horizontal tie and a single eight-point star; for entrance doors and gate leaves.

Drawn size
900 × 2100 mmScalable to your opening
Material & thickness
Chosen with you and confirmed per order
Make this to order
Zellige Tile Door, technical drawing of the cut pattern

KH-D-11

Zellige Tile Door

Star-and-cross zellige tiling over the full height, with a border band top and bottom; a dense, very stiff leaf for entrance doors and gates where privacy comes first.

Drawn size
900 × 2100 mmScalable to your opening
Material & thickness
Chosen with you and confirmed per order
Make this to order
Peacock Fan Door, technical drawing of the cut pattern

KH-D-12

Peacock Fan Door

Nine-feather peacock fan of arcs and ribs with engraved feather tips, over a slatted skirt; a decorative upper leaf for entrance doors and gates.

Drawn size
950 × 2100 mmScalable to your opening
Material & thickness
Chosen with you and confirmed per order
Make this to order
Oculus Lattice Door, technical drawing of the cut pattern

KH-D-13

Oculus Lattice Door

Round oculus of two rings and twelve radial spokes above a rectangular star lattice and a stack of horizontal slits; for doors and gates with a round window and a lighter lower leaf.

Drawn size
900 × 2100 mmScalable to your opening
Material & thickness
Chosen with you and confirmed per order
Make this to order
Arch Lattice Gate, technical drawing of the cut pattern

KH-A-03

Arch Lattice Gate

Pointed-arch head over a star lattice body; a gate leaf for garden and courtyard gates, stiff enough to hang from hinges without a frame.

Drawn size
1000 × 1800 mmScalable to your opening
Material & thickness
Chosen with you and confirmed per order
Make this to order

Screens, Dividers & Facade Panels

12 designs

Room dividers, window screens, balustrade infills and ventilated facade panels.

Drawing held: visualisation being reworked

KH-M-01

Mashrabiya Star 8

Traditional North African mashrabiya star lattice, cut as a window screen, room divider or decorative facade panel

Drawn size
600 × 600 mmScalable to your opening
Material & thickness
Chosen with you and confirmed per order
Make this to order
Honeycomb Screen, technical drawing of the cut pattern

KH-M-02

Honeycomb Screen

Stiff honeycomb screen for railings, balustrades and guards, opened up by a regular hexagonal grid

Drawn size
600 × 600 mmScalable to your opening
Material & thickness
Chosen with you and confirmed per order
Make this to order
Quatrefoil Lattice, technical drawing of the cut pattern

KH-M-03

Quatrefoil Lattice

Interlocking circle lattice from the classic arabesque construction grid, for screens, dividers and facade panels

Drawn size
600 × 600 mmScalable to your opening
Material & thickness
Chosen with you and confirmed per order
Make this to order
Basket Weave, technical drawing of the cut pattern

KH-M-04

Basket Weave

Diagonal basket-weave slot pattern that reads as woven metal, for balustrades, screens and cabinet fronts

Drawn size
600 × 600 mmScalable to your opening
Material & thickness
Chosen with you and confirmed per order
Make this to order
Graduated Perforation, technical drawing of the cut pattern

KH-M-05

Graduated Perforation

Graduated perforation, dense at the base and opening out towards the top, for screens and balustrade infill

Drawn size
600 × 600 mmScalable to your opening
Material & thickness
Chosen with you and confirmed per order
Make this to order
Triangulated Mesh, technical drawing of the cut pattern

KH-M-06

Triangulated Mesh

Triangulated mesh, the most rigid of the open patterns, for structural screens, guards and machine enclosures

Drawn size
600 × 600 mmScalable to your opening
Material & thickness
Chosen with you and confirmed per order
Make this to order
Diamond Lattice, technical drawing of the cut pattern

KH-M-07

Diamond Lattice

Quiet diamond lattice, the calmest of the patterns, well suited to screens placed behind glass

Drawn size
600 × 600 mmScalable to your opening
Material & thickness
Chosen with you and confirmed per order
Make this to order
Wave Facade Panel, technical drawing of the cut pattern

KH-M-08

Wave Facade Panel

Wave-slat facade panel that softens a long elevation, for screens, balcony fronts and large wall panels

Drawn size
600 × 900 mmScalable to your opening
Material & thickness
Chosen with you and confirmed per order
Make this to order
Olive Branch Panel, technical drawing of the cut pattern

KH-M-09

Olive Branch Panel

Tunisian olive branch with leaves and olives, cut as a wall panel or screen for a Mediterranean interior

Drawn size
600 × 900 mmScalable to your opening
Material & thickness
Chosen with you and confirmed per order
Make this to order
Zellige Star Lattice, technical drawing of the cut pattern

KH-M-10

Zellige Star Lattice

Eight-point star and cross zellige tiling, an interlocking geometric screen for facades, dividers and doors

Drawn size
600 × 600 mmScalable to your opening
Material & thickness
Chosen with you and confirmed per order
Make this to order
Scallop Screen, technical drawing of the cut pattern

KH-M-11

Scallop Screen

Overlapping scallop rows, offset from row to row; for balustrade infill, window screens and room dividers.

Drawn size
600 × 1200 mmScalable to your opening
Material & thickness
Chosen with you and confirmed per order
Make this to order
Drawing held: visualisation being reworked

KH-M-12

Branching Room Divider

Bare-tree divider: a trunk that keeps splitting into rising branches; for room dividers and decorative screens where the openings carry the design.

Drawn size
1200 × 2400 mmScalable to your opening
Material & thickness
Chosen with you and confirmed per order
Make this to order

Wall Art & Clocks

13 designs

Wall pieces, clocks, mirror frames and lit panels for interiors.

Roman Bar Clock, technical drawing of the cut pattern

KH-H-01

Roman Bar Clock

Roman-bar wall clock with heavy hour bars and an 8 mm centre hole that takes a standard clock movement

Drawn size
400 × 400 mmScalable to your opening
Material & thickness
Chosen with you and confirmed per order
Make this to order
Sunburst Clock, technical drawing of the cut pattern

KH-H-02

Sunburst Clock

Sunburst wall clock with rays around an open centre and hour dots on the rim, for a standard movement

Drawn size
400 × 400 mmScalable to your opening
Material & thickness
Chosen with you and confirmed per order
Make this to order
Star Clock, technical drawing of the cut pattern

KH-H-03

Star Clock

Wall clock built around the eight-point mashrabiya star, with the centre hole for a standard movement

Drawn size
400 × 400 mmScalable to your opening
Material & thickness
Chosen with you and confirmed per order
Make this to order
Tree of Life Wall Art, technical drawing of the cut pattern

KH-H-04

Tree of Life Wall Art

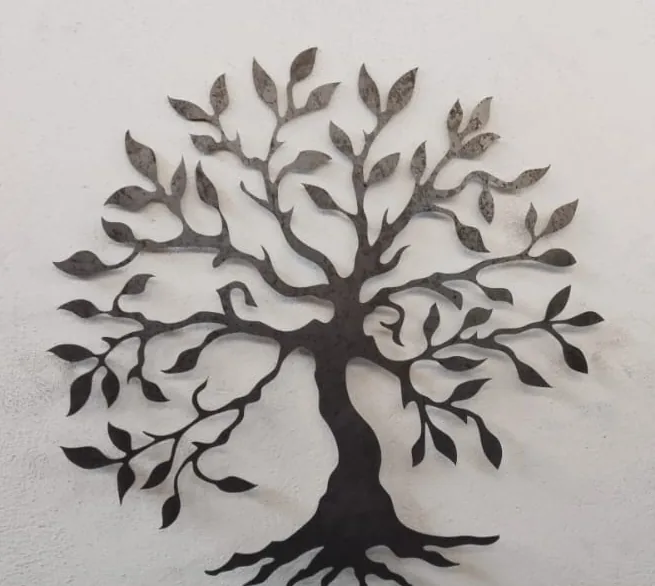
Tree of life wall art cut as one connected piece, hanging from four points, for a wall inside or out

Drawn size
600 × 800 mmScalable to your opening
Material & thickness
Chosen with you and confirmed per order
Make this to order
Hexagon Wall Art, technical drawing of the cut pattern

KH-H-05

Hexagon Wall Art

Hexagon cluster wall art in three sizes, cut as one piece to fill a wall with a clean geometric pattern

Drawn size
700 × 700 mmScalable to your opening
Material & thickness
Chosen with you and confirmed per order
Make this to order
Mirror Frame, technical drawing of the cut pattern

KH-H-06

Mirror Frame

Mirror or picture frame with a cut border, sized so the glass sits behind it and is held from the back

Drawn size
500 × 700 mmScalable to your opening
Material & thickness
Chosen with you and confirmed per order
Make this to order
Wave Balustrade Infill, technical drawing of the cut pattern

KH-H-07

Wave Balustrade Infill

Two interleaved wave bands tied by vertical struts, a rigid infill for balcony and terrace railings

Drawn size
1200 × 400 mmScalable to your opening
Material & thickness
Chosen with you and confirmed per order
Make this to order
Ring Trivet, technical drawing of the cut pattern

KH-H-08

Ring Trivet

Concentric rings on radial bridges with three feet, holding hot pots and pans off a table or worktop

Drawn size
220 × 220 mmScalable to your opening
Material & thickness
Chosen with you and confirmed per order
Make this to order
Shelf Bracket, technical drawing of the cut pattern

KH-H-09

Shelf Bracket

L bracket with a triangulated web and countersunk holes on both legs, carrying a shelf on a wall or frame

Drawn size
250 × 250 mmScalable to your opening
Material & thickness
Chosen with you and confirmed per order
Make this to order
Pendant Lamp Panel, technical drawing of the cut pattern

KH-H-10

Pendant Lamp Panel

Pendant lamp shade panel with teardrop perforations that grow towards the lower edge, letting the light fall

Drawn size
400 × 600 mmScalable to your opening
Material & thickness
Chosen with you and confirmed per order
Make this to order
Geometric Wall Clock, technical drawing of the cut pattern

KH-H-11

Geometric Wall Clock

Wall clock face: square plate, round outer ring, eight-point star and twelve hour bars, with a centre hole for the movement; for interiors and entrance areas.

Drawn size
400 × 400 mmScalable to your opening
Material & thickness
Chosen with you and confirmed per order
Make this to order
Arch Mirror Frame, technical drawing of the cut pattern

KH-H-12

Arch Mirror Frame

Arch mirror frame with a graded lattice crest over vertical sides and horizontal rungs; takes a mirror glass behind, for hallways and bathrooms.

Drawn size
500 × 1000 mmScalable to your opening
Material & thickness
Chosen with you and confirmed per order
Make this to order
Backlit Botanical Panel, technical drawing of the cut pattern

KH-H-13

Backlit Botanical Panel

Botanical panel with a heavy trunk, leaves and grass, drawn as a bold silhouette so light reads through the openings; for backlit wall panels and partitions.

Drawn size
700 × 1500 mmScalable to your opening
Material & thickness
Chosen with you and confirmed per order
Make this to order

Signs & Lettering

9 designs

House numbers, name plates, business signs and backlit lettering.

Kufic Grid Panel, technical drawing of the cut pattern

KH-S-01

Kufic Grid Panel

Square kufic grid that reads as calligraphy without being text, for signage, screens and feature walls

Drawn size
600 × 400 mmScalable to your opening
Material & thickness
Chosen with you and confirmed per order
Make this to order
Company Sign Plate, technical drawing of the cut pattern

KH-S-02

Company Sign Plate

Company sign plate with a patterned border, a clear centre for the cut-out name and mounting holes in the file

Drawn size
600 × 300 mmScalable to your opening
Material & thickness
Chosen with you and confirmed per order
Make this to order
House Number Plate, technical drawing of the cut pattern

KH-S-03

House Number Plate

House-number plate with frame and border dots, an open centre for the digits and mounting holes already cut

Drawn size
200 × 320 mmScalable to your opening
Material & thickness
Chosen with you and confirmed per order
Make this to order
Door Name Plate, technical drawing of the cut pattern

KH-S-04

Door Name Plate

Door name plate with an open centre for the cut-out name, a dotted border and four mounting holes

Drawn size
260 × 120 mmScalable to your opening
Material & thickness
Chosen with you and confirmed per order
Make this to order
Letter-box Plate, technical drawing of the cut pattern

KH-S-05

Letter-box Plate

Letter-box front plate: a rounded slot, a name window above it and four mounting holes, ready to fit

Drawn size
300 × 200 mmScalable to your opening
Material & thickness
Chosen with you and confirmed per order
Make this to order
Scallop House Sign, technical drawing of the cut pattern

KH-S-06

Scallop House Sign

House-shaped plate with a scalloped top edge of five circles and an engraved number area; for house numbers and small name plates.

Drawn size
300 × 200 mmScalable to your opening
Material & thickness
Chosen with you and confirmed per order
Make this to order
Wreath Name Sign, technical drawing of the cut pattern

KH-S-07

Wreath Name Sign

Rectangular name sign with a wreath of leaves and berries around an engraved name zone; for house entrances and gates.

Drawn size
600 × 300 mmScalable to your opening
Material & thickness
Chosen with you and confirmed per order
Make this to order
Round Business Sign, technical drawing of the cut pattern

KH-S-08

Round Business Sign

Round business sign: circular plate, slim double rim with tick marks, a central name zone and mounting holes; for shopfronts and entrance walls.

Drawn size
420 × 420 mmScalable to your opening
Material & thickness
Chosen with you and confirmed per order
Make this to order
Halo-lit Logo Sign, technical drawing of the cut pattern

KH-S-09

Halo-lit Logo Sign

Logo sign plate: slim rectangular panel with a wordmark zone and two horizontal rules, drawn for halo-lit mounting on a wall; for shopfronts and reception walls.

Drawn size
800 × 400 mmScalable to your opening
Material & thickness
Chosen with you and confirmed per order
Make this to order

Kitchen & Custom Fabrication

12 designs

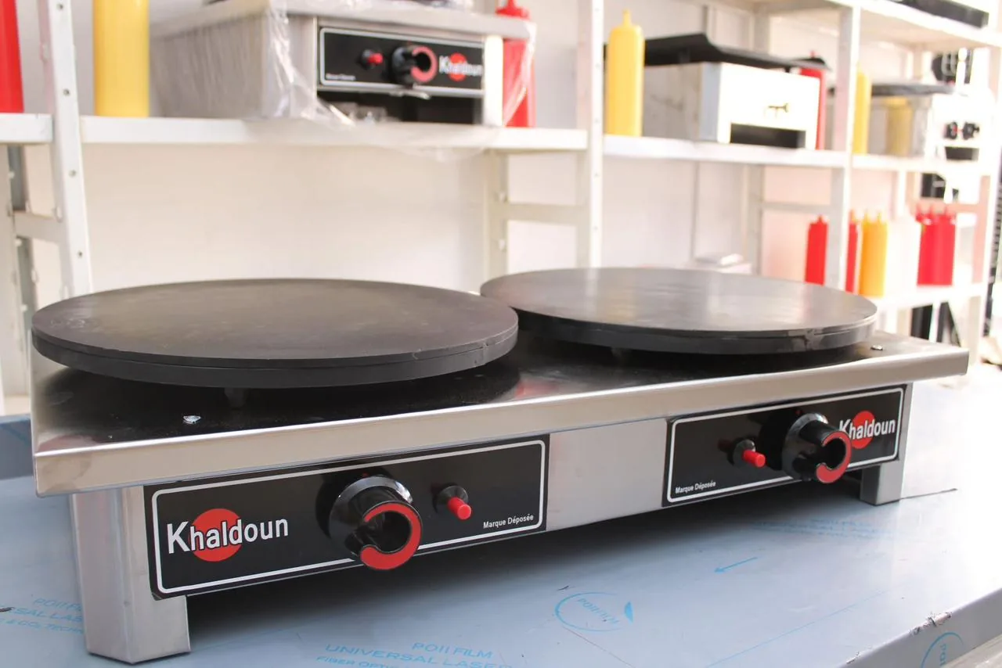
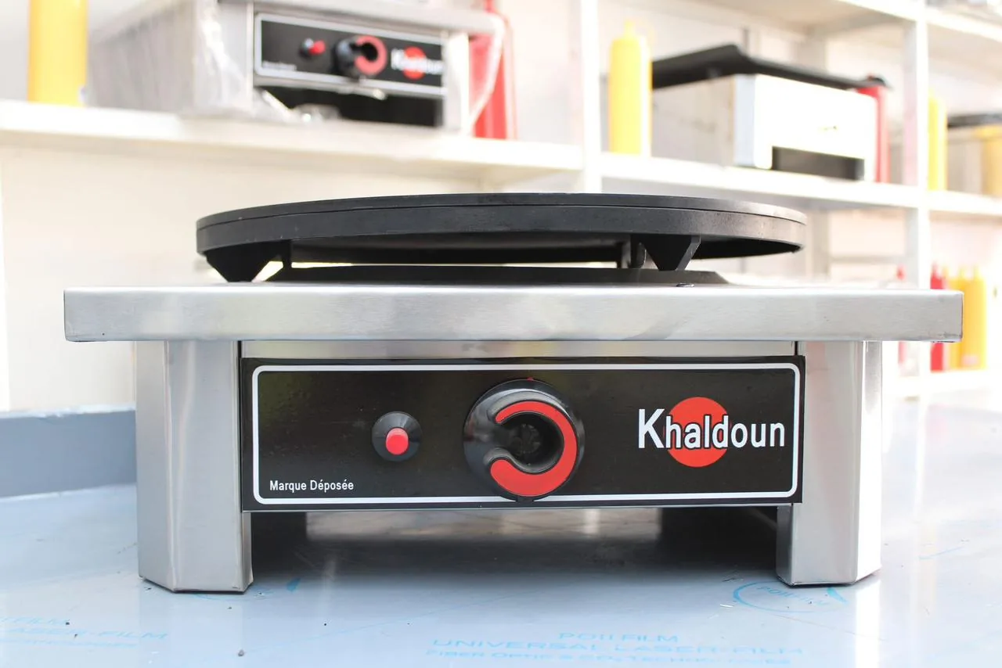
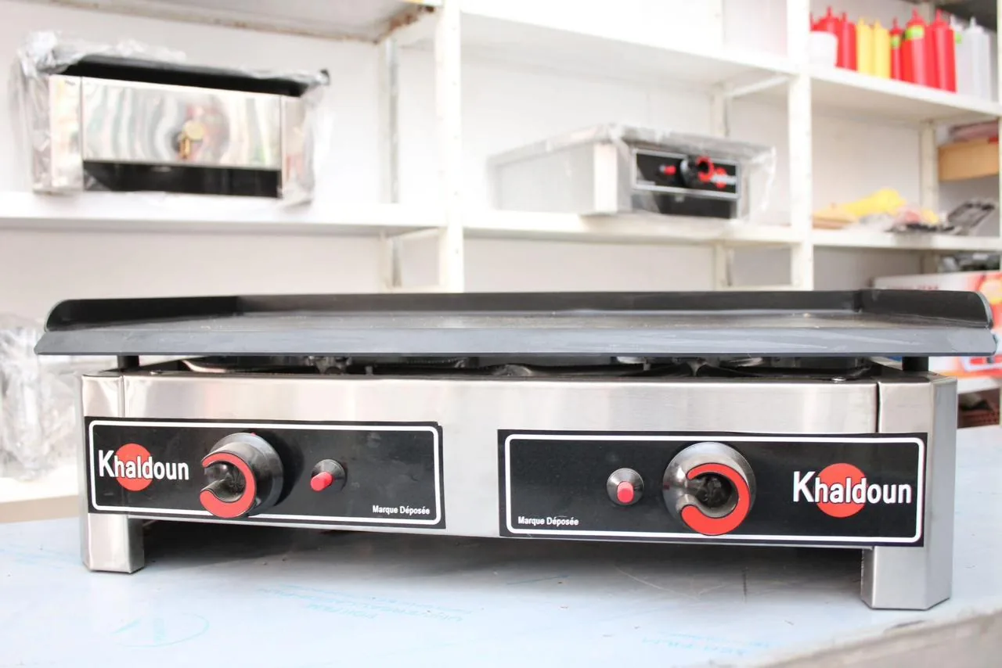
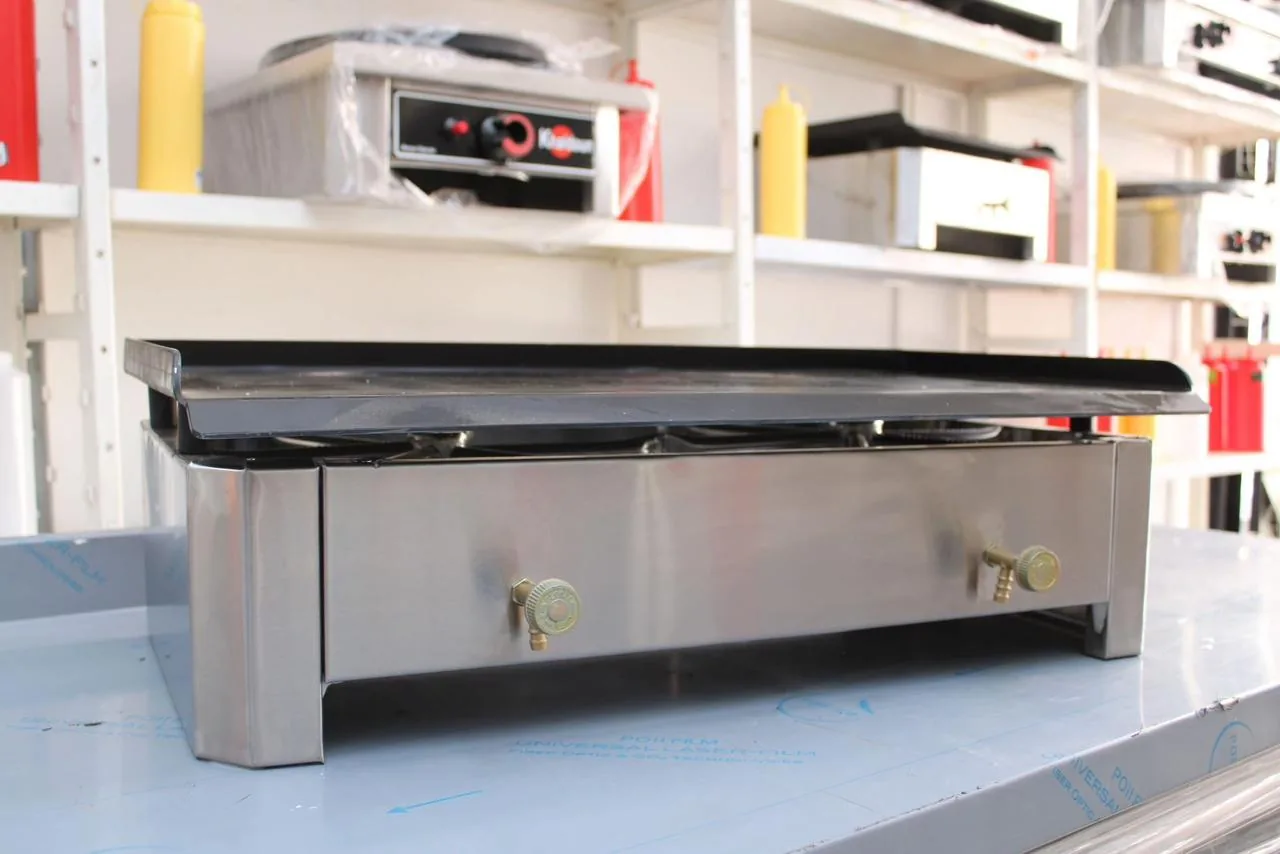
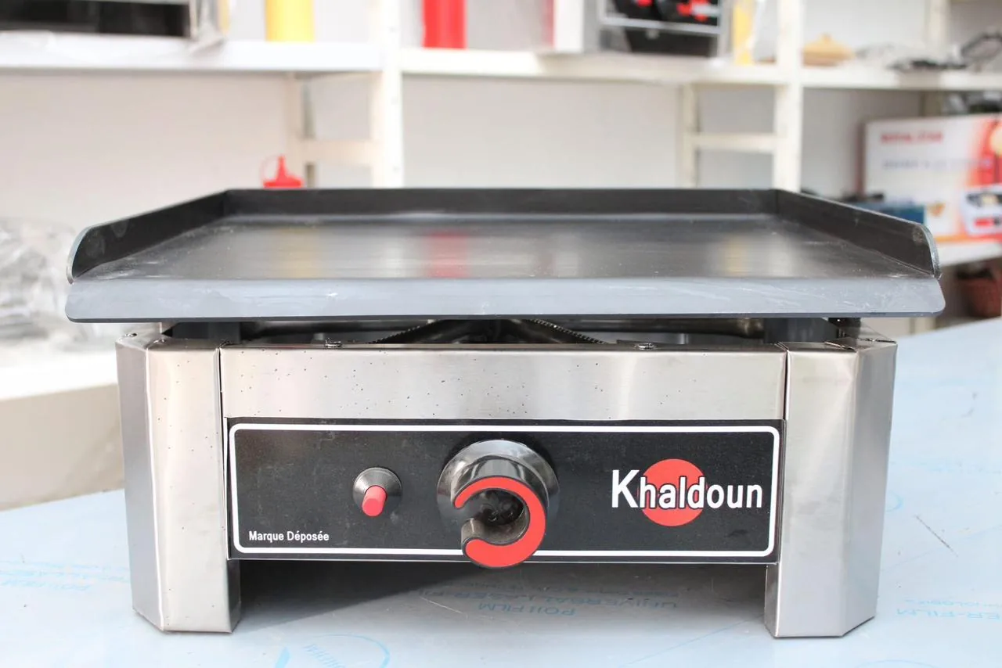
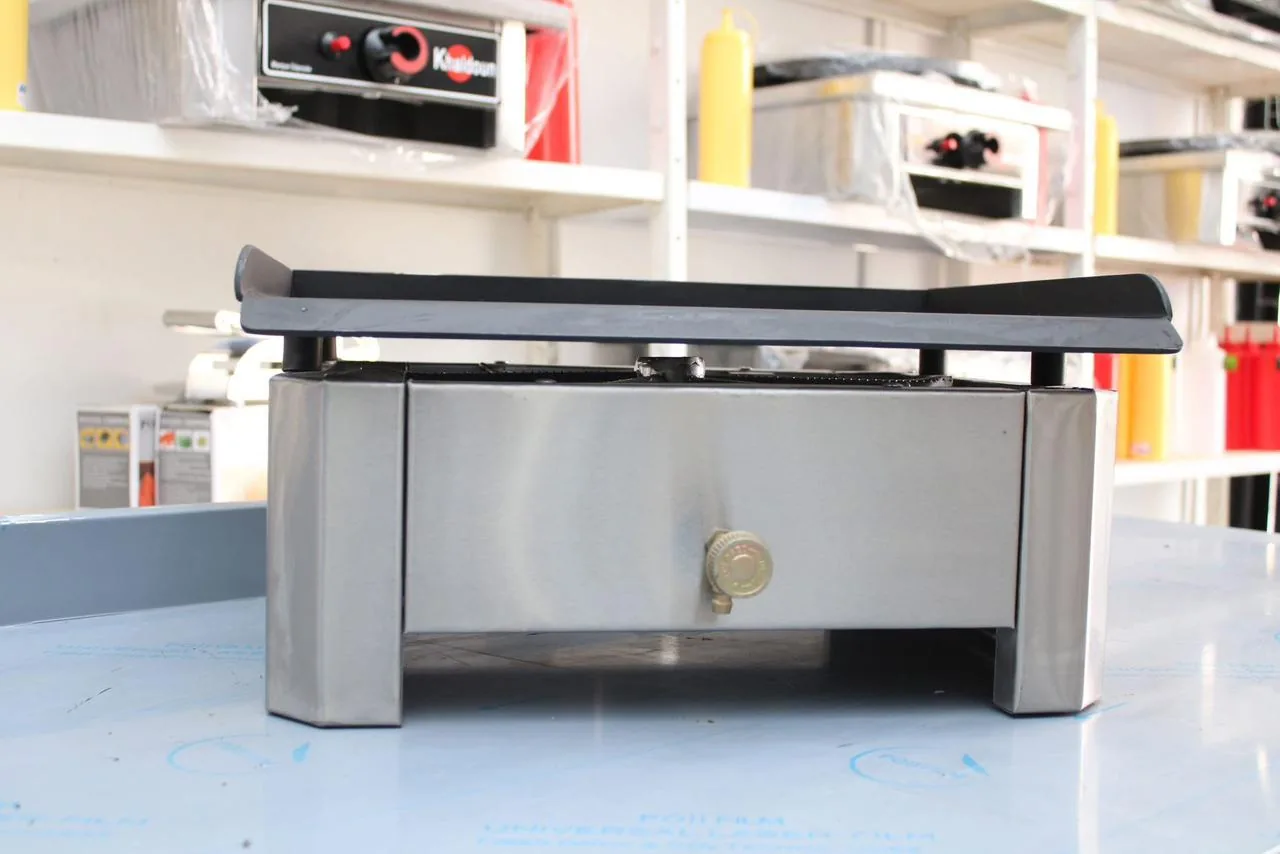
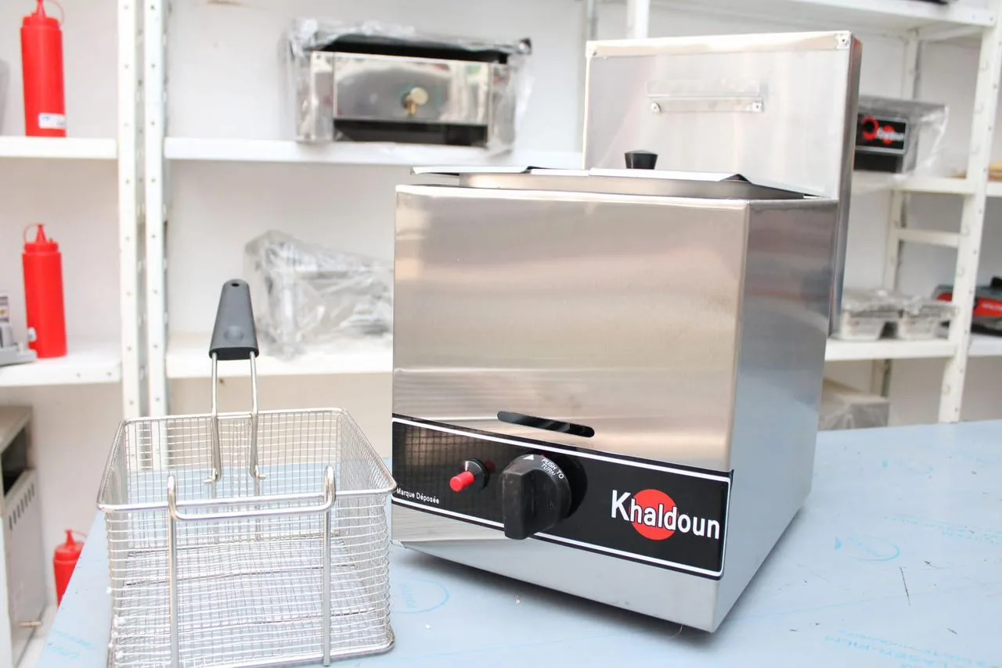
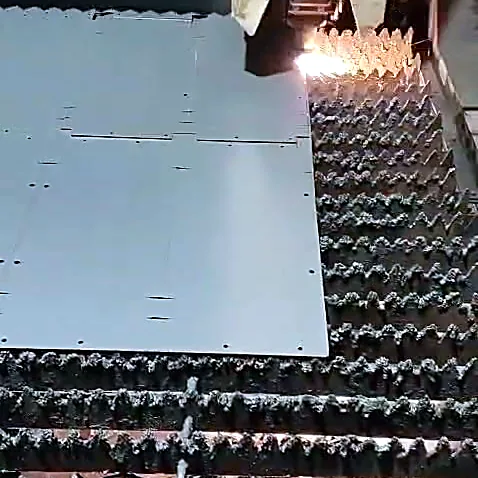
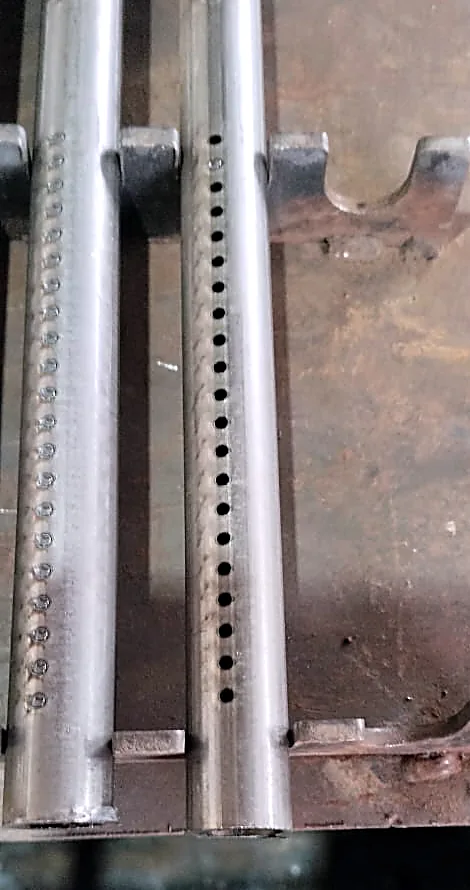
Stainless kitchen equipment and fabrication of single pieces, photographed on our own premises. Our own photographs.
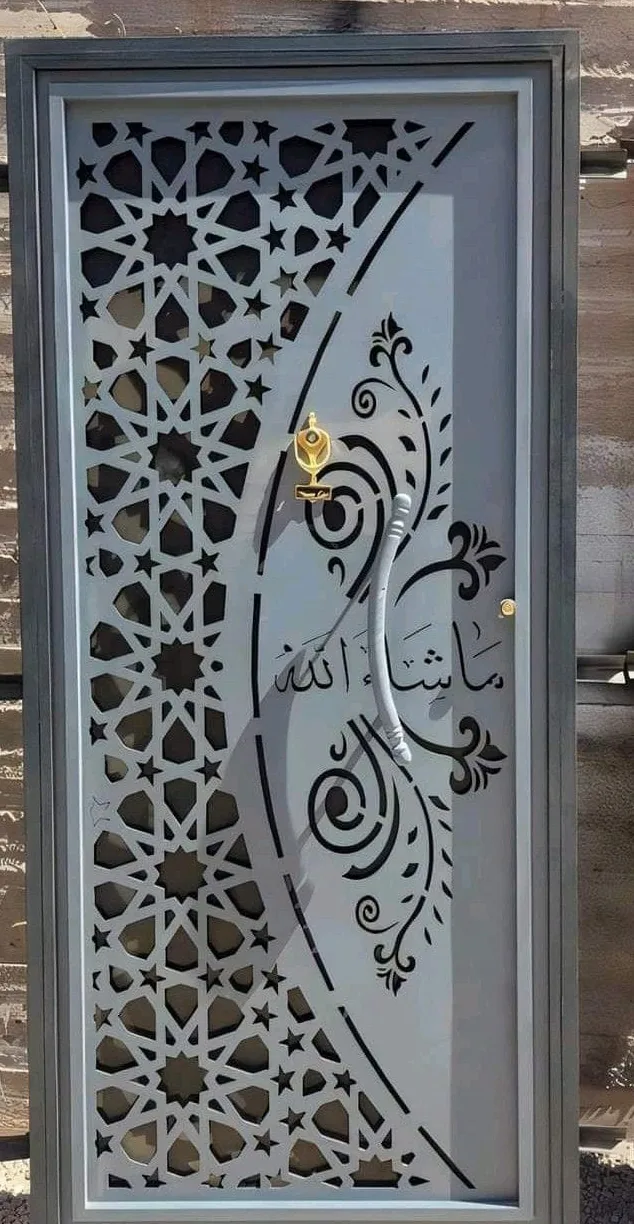
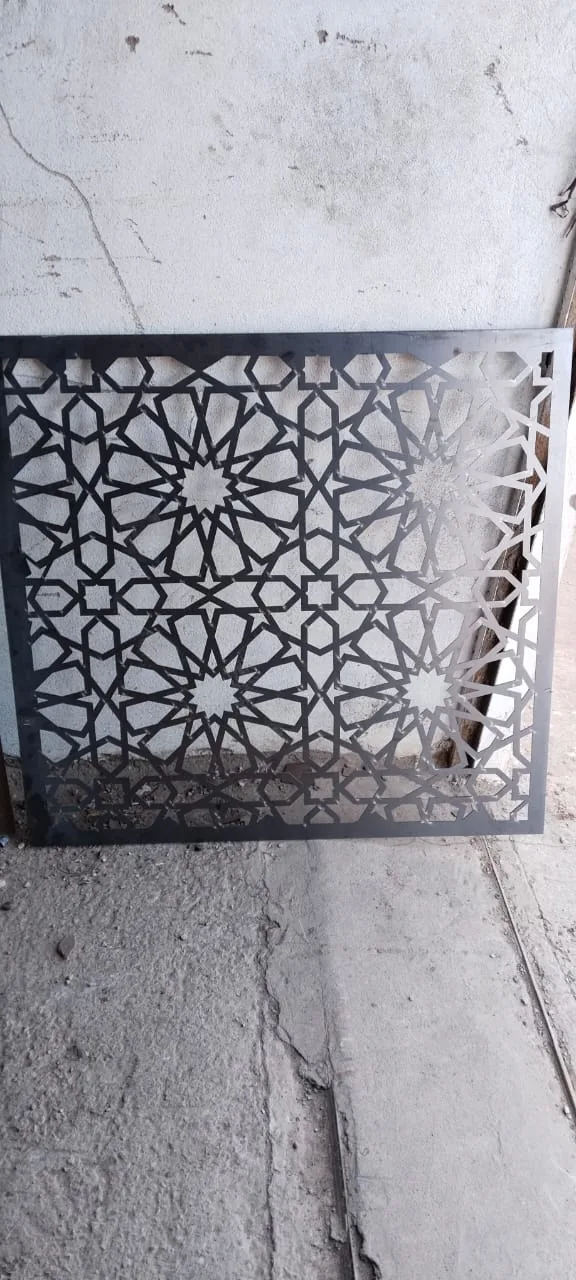
Fiber laser cutting a steel sheet: the cut contours are already in the plate

Fiber laser cutting a steel sheet: the cut contours are already in the plate

Make this to order

Made to order

Send a photo, a sketch or a dimensioned drawing with the finished size you need. We come back with a drawing to approve, and cut only once you have approved it.

Talk to us about your project

Sizes

The size on each card is the drawn size. Any design can be scaled, repeated or cropped to your opening. Tell us the finished dimensions and we adapt the file.

Your own motif

Send a DXF, DWG, STEP or a dimensioned PDF, or just a photo or a sketch. We draw it, confirm it with you, and cut only once you approve.

Finishing

Cut, folded and welded within our own company. Finish, coating and fixings are agreed with you for the job rather than assumed from a standard list.

Download this catalogue (PDF) Open the technical annex Back to the site